
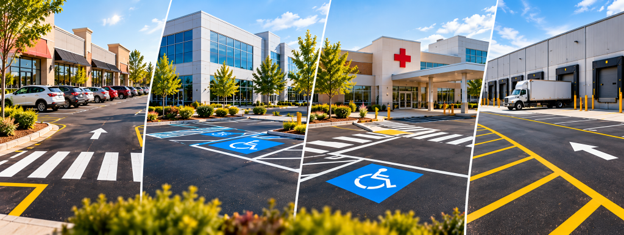
A parking lot outside a busy shopping center has different demands from one serving an office building or medical facility. Some properties experience a steady flow of visitors throughout the day, while others must accommodate employee parking, deliveries, service vehicles, and pedestrians moving between buildings. Pavement striping for commercial lots should reflect these differences instead of following a one-size-fits-all layout.
A well-planned marking layout helps drivers identify parking spaces, understand where to turn, and recognize pedestrian crossings and designated areas. Before requesting a striping quote, property owners should consider how people use the site, where traffic builds up, and which markings would make movement easier to understand.
1. Start by Understanding How Your Property Is Used
Before deciding where to paint parking lines, review the daily activity across the property. The number of parking spaces matters, but so does the way vehicles enter, circulate, park, load, and exit.
Walk through the lot during a typical busy period. Look for areas where drivers hesitate, vehicles queue, delivery trucks need extra room, or pedestrians cross between parked cars. These observations can help you identify where the current layout works and where it needs attention.
Consider these questions:
● Are entrances and exits easy to identify?
● Do drivers understand which direction to travel through each aisle?
● Are pedestrian routes clearly separated from vehicle movement where needed?
● Do delivery vehicles have enough room to reach their designated areas?
● Are parking spaces and reserved areas still suitable for the property's needs?
● Have changes to the building, tenants, or traffic patterns made the existing layout less practical?
These details help establish the purpose of the striping project. The goal is not simply to repaint faded lines. It is to create a marking plan that suits how the property operates.
2. Match the Striping Plan to Your Property Type
Different commercial properties need different combinations of parking lot markings. Start with the needs of the people who visit, work at, or service your site.
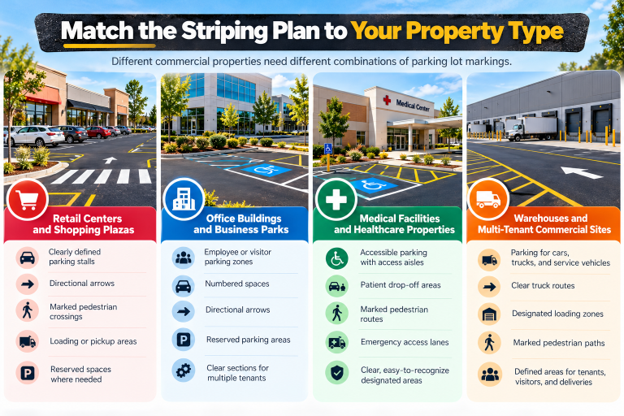
Retail Centers and Shopping Plazas
Retail properties often experience frequent vehicle turnover, particularly near popular stores and main entrances. Drivers may be unfamiliar with the layout, so clear markings can help them find parking and move through the lot without unnecessary confusion.
A retail striping plan may include:
● Clearly defined parking stalls.
● Directional arrows at aisle turns and key decision points.
● Marked pedestrian crossings near building entrances.
● Designated loading or pickup areas where needed.
● Reserved spaces for specific users or property operations.
Pay particular attention to busy entrances, pedestrian routes, and areas where vehicles reverse out of parking spaces. If delivery drivers and customer traffic use the same access points, the layout should account for both.
Office Buildings and Business Parks
Office properties may have more predictable traffic patterns, with employees arriving during certain periods and visitors entering throughout the day. Some sites also include multiple tenants with different parking arrangements.
Useful markings may include employee or visitor parking zones, numbered spaces, directional arrows, and reserved parking areas. For multi-tenant properties, consistent markings can make it easier for visitors to identify the correct section without driving through the entire lot.
Review the layout whenever tenant occupancy, building access, or parking policies change. The markings should reflect the way the property is currently used, not an outdated arrangement.
Medical Facilities and Healthcare Properties
Medical offices and healthcare facilities must consider visitors who may need additional time or assistance getting from a vehicle to a building. Patient drop-off areas, accessible parking, pedestrian routes, and emergency access require careful planning.
Markings should make designated areas easy to recognize and avoid creating unnecessary confusion around entrances. Accessible parking must also meet applicable requirements for space dimensions, access aisles, signage, and accessible routes. Pavement paint alone does not establish compliance.
Where patient drop-off and general parking share the same entrance, review how vehicles can stop, move through, and exit without obstructing other traffic.
Warehouses and Multi-Tenant Commercial Sites
Industrial properties, distribution facilities, and multi-tenant sites may need to accommodate cars, delivery trucks, service vehicles, and pedestrians within the same paved area.
A suitable plan may include parking stalls, truck routes, loading zones, directional markings, and clearly designated pedestrian paths. Vehicle turning space and loading activity should be considered before finalizing stall placement.
For shared properties, also clarify which areas belong to tenants, visitors, deliveries, and property operations. Consistent markings can help everyone understand how to use the available space.
3. Choose the Right Pavement Markings for Each Area
Once you understand the site's traffic needs, identify the markings required to support the layout. Not every commercial lot needs every marking type, so prioritize based on actual use, site conditions, and applicable requirements.
| Pavement Marking | Where It May Be Useful | Planning Consideration |
|---|---|---|
| Parking stall lines | Retail, office, and multi-tenant properties | Confirm space layout and vehicle access |
| Directional arrows | Aisles, turns, and internal traffic routes | Place them where drivers need clear guidance |
| Pedestrian crossings | Building entrances and routes between parking and walkways | Consider visibility and pedestrian movement |
| Accessible parking markings | Designated accessible parking areas | Coordinate markings with required dimensions, access aisles, signs, and routes |
| Loading zone markings | Retail, warehouse, and delivery areas | Allow for vehicle movement and loading activity |
| Reserved or numbered spaces | Offices, apartments, and managed commercial sites | Match markings to current parking policies |
| Fire lane markings | Areas where fire lane designation is required | Follow applicable local requirements and approved site plans |
Review How the Markings Work Together
Individual markings should make sense as part of the entire layout. For example, a crosswalk may be clearly painted but still create confusion if it leads pedestrians toward a vehicle exit or loading area without a clear route.
Likewise, directional arrows should support the actual movement of traffic through the property. Review entrances, intersections, parking aisles, crossings, and exits as connected parts of the same system.
If the lot has recurring congestion or confusing movements, consider reviewing the layout before simply repainting existing lines.
4. Check Pavement Condition Before Scheduling Striping
Fresh markings are only part of a successful project. The pavement underneath them also needs attention, particularly if the lot has visible cracking, potholes, worn areas, or drainage problems.
Before scheduling work, inspect the surface for signs that repairs or resurfacing may be needed. Applying new markings without addressing underlying pavement issues may mean the property needs additional work later.
Yellow Dawg Asphalt offers commercial pavement repair, resurfacing, maintenance, and line striping services. You can explore the available commercial pavement services to understand the options for your property.

Consider the condition of the pavement alongside the striping plan. If repairs or resurfacing are necessary, coordinate the work so the final markings reflect the completed surface and intended layout.
5. Prepare Before Requesting a Striping Quote
A little preparation can help you explain the property's needs clearly and receive a more relevant estimate. You do not need to create a technical drawing yourself, but having basic site information available can make the discussion more productive.

Before contacting a contractor, gather the following:
● Property details: Identify the type of facility, approximate lot size, and areas included in the project.
● Current layout: Note the number of parking spaces, entrances, exits, aisles, and designated areas.
● Problem areas: Identify faded markings, confusing turns, pedestrian crossing concerns, or spaces that no longer suit current use.
● Operational requirements: Explain delivery schedules, busy periods, tenant needs, or areas that must remain accessible during the project.
● Requested changes: Separate markings that need repainting from layout changes, new reserved spaces, or additional directional guidance.
● Pavement condition: Mention visible damage or areas that may require repair before striping begins.
If available, share a site plan or photographs showing the current layout. These can help communicate the areas that need attention, although the final design may require further review.
When planning pavement striping for commercial lots, it is also helpful to clarify whether you want to restore the existing layout or reorganize it. Repainting existing lines and introducing a revised traffic plan are different scopes of work, and the contractor needs to understand which outcome you expect.
6. Plan for Maintenance and Future Changes
A striping plan should reflect current traffic needs while allowing for reasonable changes in how the property operates. A new tenant, relocated entrance, expanded loading area, or revised parking policy may affect how vehicles and pedestrians move through the site.
Include pavement markings in routine property inspections. Look for fading, poor visibility, confusing arrows, damaged pavement, and areas where the existing layout no longer matches actual use. Addressing these issues early can help property managers plan maintenance instead of waiting until the markings become difficult to interpret.
The appropriate maintenance interval depends on factors such as traffic, weather, pavement condition, and the type of markings used. Rather than assuming every lot needs restriping on the same schedule, assess the actual condition of the surface and markings.
Yellow Dawg Asphalt provides commercial pavement solutions that include line striping alongside repair and resurfacing options.
Frequently Asked Questions
1. What markings are commonly needed in a commercial parking lot?
Common markings include parking stall lines, directional arrows, pedestrian crossings, and designated spaces. Depending on the property, loading zones, reserved parking, and accessible parking markings may also be needed. The final layout should reflect site use and applicable requirements.
2. Should a commercial parking lot be restriped or redesigned?
Restriping may be suitable when the existing layout works well but the markings have faded. A redesign may be worth considering if drivers regularly become confused, traffic patterns have changed, or the property needs different parking and loading arrangements.
3. Does pavement need repairs before line striping?
Not every project requires pavement repairs, but visible damage should be assessed before new markings are applied. Cracking, potholes, and surface deterioration may require repair or resurfacing, depending on their severity and cause.
4. What affects the cost of commercial pavement striping?
The estimate may depend on the size of the lot, number of spaces, complexity of the layout, types of markings required, surface condition, and preparation work. Sharing the intended scope and any layout changes helps the contractor assess the project more accurately.
5. How can property managers improve parking lot traffic flow?
Start by observing where vehicles slow down, turn, queue, or conflict with pedestrian movement. Clear parking lines, directional arrows, designated loading areas, and well-planned crossings can help make movement easier to understand. The layout should also account for applicable accessibility and fire access requirements.
Conclusion
Planning a commercial parking lot striping project starts with understanding how the property operates. Retail centers may need clear directions and pedestrian crossings, offices may benefit from organized visitor and employee parking, and healthcare or industrial sites may require carefully planned access and loading areas.
Review the current markings, identify problem areas, assess pavement condition, and list any changes you need before requesting an estimate. A site-specific plan helps ensure the markings serve a practical purpose rather than simply refreshing the appearance of the lot.
For businesses evaluating pavement striping for commercial lots, Yellow Dawg Asphalt offers commercial line striping along with pavement repair and resurfacing services.
Request afree quote to discuss your property's needs.